skip to main |
skip to sidebar
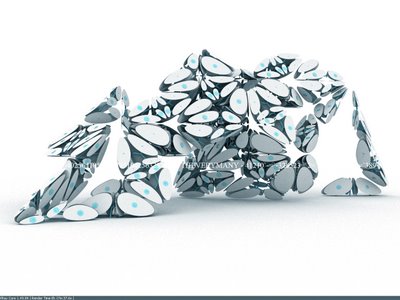
 here's a few more images from Marc Fornes of theverymany, and his entry into the DRL10 pavilion competition. Marc is doing some fascinating generative geometries in RhinoScript. This entry explores the use of a Danzer Tile, which is an aperiodic tiling system. Check out his site for more. As seen in previous posts, Marc has generously been supplying us with coding support to help us automate the process of producing the documentation for our pavilion.
 this one from Alvin Triestanto...
here's a few images of some of the other entries to the DRL10 pavilion competition. The finalists are also showcased on the DRL10 site.if anyone knows of any other entries out there, please share!!


here's some images of the jurors from the DRL10 competition from AAlog.net posted from last week.
The competition was judged by:
Wolfgang Rieder, CEO, Rieder Co.
Dr Maria Pixner, Head of Innovations management, Rieder Co.
Hanif Kara, Principal, Adams Kara Taylor Associates
Brett Steele, Director, Architectural Association
Charles Walker, Architect, Zaha Hadid Architects
"From the original list of 28 entries that qualified for consideration for the competition judging, DRL staff narrowed the list down to three finalists. The announcement of a winning scheme that will be erected next February in Bedford Square will be made this weekend at AADRL.net"
"Form Follows Function" ...or do function(s) follow form?? the continous form of the pavilion transitions from horizontal flooring...to contoured seating...to counter top...to wall...to roof...and back. as the form mutates...so does the user interaction with the pavilion.
 here's a few more images from Marc Fornes of theverymany, and his entry into the DRL10 pavilion competition. Marc is doing some fascinating generative geometries in RhinoScript. This entry explores the use of a Danzer Tile, which is an aperiodic tiling system. Check out his site for more. As seen in previous posts, Marc has generously been supplying us with coding support to help us automate the process of producing the documentation for our pavilion.





 Stumble It!